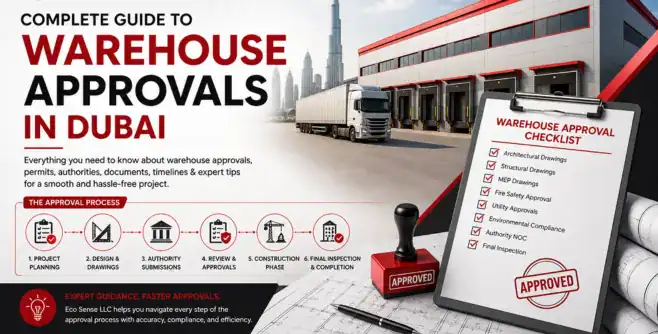
Dubai has established itself as one of the world’s leading logistics and industrial hubs, attracting businesses from manufacturing, e-commerce, retail, food processing, pharmaceuticals, and distribution sectors. As demand for warehouse facilities continues to grow, obtaining the necessary approvals has become one of the most important steps before construction begins.
Many projects experience delays not because of construction challenges, but because approval requirements are not understood early in the planning process.
This guide explains the warehouse approval process in Dubai, the authorities involved, required documentation, common challenges, and practical tips to help businesses complete their projects efficiently.
Why Warehouse Approvals Matter
Warehouse approvals are required to ensure that a project complies with Dubai’s regulations for:
- Structural safety
- Fire and life safety
- Environmental standards
- Utility connections
- Land use and zoning
- Public health requirements
- Occupational safety
Obtaining the correct approvals before construction helps reduce project delays, avoid costly redesigns, and supports a smoother handover process.
Who Needs Warehouse Approvals?
Approvals are generally required for projects such as:
- New warehouse construction
- Industrial buildings
- Manufacturing facilities
- Logistics centers
- Distribution hubs
- Storage facilities
- Warehouse extensions
- Structural modifications
- Major warehouse renovations
Whether you are building a small storage facility or a large logistics complex, the appropriate approvals are a key part of the development process.
Key Authorities Involved in Warehouse Approvals
Depending on your project’s location and nature, approvals may involve one or more relevant government authorities and utility providers. These authorities review aspects such as planning, structural design, fire safety, utilities, and environmental compliance.
The specific approvals required vary based on:
- Project size
- Warehouse usage
- Industrial activities
- Free zone or mainland location
- Building height
- Fire protection requirements
Working with an experienced contractor can help coordinate these submissions and reduce unnecessary delays.
Step-by-Step Warehouse Approval Process
1. Project Planning
Every successful warehouse project begins with careful planning.
This stage typically includes:
- Site evaluation
- Land use verification
- Preliminary design
- Budget estimation
- Space planning
- Future expansion considerations
Proper planning helps identify approval requirements early in the project.
2. Architectural Design
Professional architectural drawings are prepared to demonstrate:
- Building dimensions
- Warehouse layout
- Office areas
- Loading bays
- Parking
- Emergency exits
- Accessibility
- Service areas
These drawings form the foundation of the approval process.
3. Structural Engineering Design
Structural engineers prepare calculations and detailed drawings covering:
- Foundation systems
- Steel structures
- Concrete works
- Roof systems
- Wind load resistance
- Seismic considerations
- Load-bearing capacity
The design must comply with applicable engineering standards.
4. MEP Design Approval
Mechanical, Electrical, and Plumbing (MEP) systems are essential for warehouse operations.
Typical submissions include:
Electrical Systems
- Power distribution
- Lighting
- Emergency lighting
- Backup power
Mechanical Systems
- Ventilation
- Air conditioning (where required)
- Exhaust systems
Plumbing
- Water supply
- Drainage
- Sanitary systems
5. Fire & Life Safety Compliance
Warehouses must incorporate appropriate fire protection measures.
These may include:
- Fire alarm systems
- Fire sprinklers
- Fire extinguishers
- Emergency exits
- Smoke detection
- Fire-rated walls
- Evacuation routes
Early planning for fire safety can help avoid redesigns later in the project.
6. Utility Coordination
Warehouse developments often require coordination for utility services such as:
- Electricity
- Water
- Telecommunications
- Drainage
Timely coordination helps prevent delays during construction and commissioning.
7. Construction Approval
Once the necessary approvals are in place, construction can begin.
During this phase, inspections may be carried out to ensure the work aligns with the approved drawings and applicable regulations.
8. Final Inspection and Completion
At project completion, final inspections verify that the warehouse has been built according to the approved plans.
After successful inspections and completion of required procedures, the project moves toward handover and operational readiness.
Documents Commonly Required
While documentation requirements vary depending on the project, commonly requested items include:
- Site plans
- Architectural drawings
- Structural drawings
- MEP drawings
- Fire protection drawings
- Engineering calculations
- Project specifications
- Material details
- Contractor information
Preparing complete and accurate documentation can help streamline the review process.
Common Challenges During Warehouse Approvals
Businesses often encounter delays due to:
Incomplete Documentation
Missing drawings or technical details can slow approvals.
Design Changes
Frequent design revisions may require resubmission.
Fire Safety Adjustments
Changes to fire protection systems can affect timelines.
Utility Coordination
Late planning for utility services may delay completion.
Incorrect Zoning
The intended warehouse use should align with land zoning and permitted activities.
Tips for Faster Warehouse Approvals
Businesses can improve the approval process by:
- Starting planning early
- Engaging experienced consultants
- Preparing complete documentation
- Coordinating design disciplines
- Reviewing regulatory requirements before submission
- Responding promptly to authority comments
A proactive approach often reduces delays and helps keep projects on schedule.
Why Work with an Experienced Design & Build Contractor?
Managing warehouse approvals involves multiple stakeholders, technical drawings, and coordination across different disciplines.
An experienced contractor can assist with:
- Concept planning
- Architectural design
- Structural engineering
- MEP coordination
- Project management
- Construction execution
- Quality control
- Authority coordination
Having a single point of contact simplifies communication and supports smoother project delivery.
Frequently Asked Questions
How long do warehouse approvals take in Dubai?
Approval timelines vary depending on the project scope, location, complexity, and authority review process. Proper planning and complete documentation can help reduce delays.
Can I modify an existing warehouse?
Yes. Major structural changes, warehouse extensions, or significant renovations generally require updated approvals before work begins.
Are approvals different for free zones?
Yes. Approval procedures can differ between mainland Dubai and various free zones. Requirements depend on the project’s location and the applicable regulations.
What happens if construction starts without approvals?
Beginning construction without the necessary approvals can lead to project delays, penalties, or orders to halt work until compliance requirements are met.
Why Choose Eco Sense LLC?
Eco Sense LLC delivers end-to-end industrial and commercial construction solutions across the UAE. Our team supports clients from the initial planning stage through design, approvals, construction, and project completion.
Our expertise includes:
- Warehouse Construction
- Industrial Buildings
- Steel Structure Solutions
- Civil Contracting
- MEP Services
- Commercial Fit-Outs
- Project Management
- Renovation & Maintenance
By combining technical expertise with efficient project coordination, we help businesses move from concept to completion with confidence.
Conclusion
Warehouse approvals are a crucial part of any successful industrial construction project in Dubai. Understanding the approval process, preparing accurate documentation, and working with experienced professionals can help reduce delays and improve project outcomes.
Whether you’re planning a new warehouse, expanding an existing facility, or developing an industrial complex, early planning and proper coordination are essential for a smooth construction journey.